<-- style PDP --> 8327 21/22 NOTTAWASAGA Sideroad, Clearview - Detached for sale for $1,499,000
  • for sale

8327 21/22 NOTTAWASAGA Sideroad

Clearview, Ontario, L0M 1H0 - Rural Clearview

$1,499,000

  • Neighbourhood

    Rural Clearview

  • Major Intersection

    Concession 10 N Nottawasaga Rd & Country rd 91,

  • Listed Since: 46 day(s)

  • Last update: 12 day(s) ago

Overview

  • Property Type

    Detached, Bungalow-Raised

  • Bedrooms

    4

  • Bathrooms

    3

  • Basement

    Finished + Sep Entrance

  • Kitchen

    1

  • Total Parking

    1 Attached Garage

  • Lot Size

    262.06x443 (Feet)

  • Taxes

    $7,924.77 (2026)

  • Type

    Freehold

Property Description

Property description for 8327 21/22 NOTTAWASAGA Sideroad, Clearview

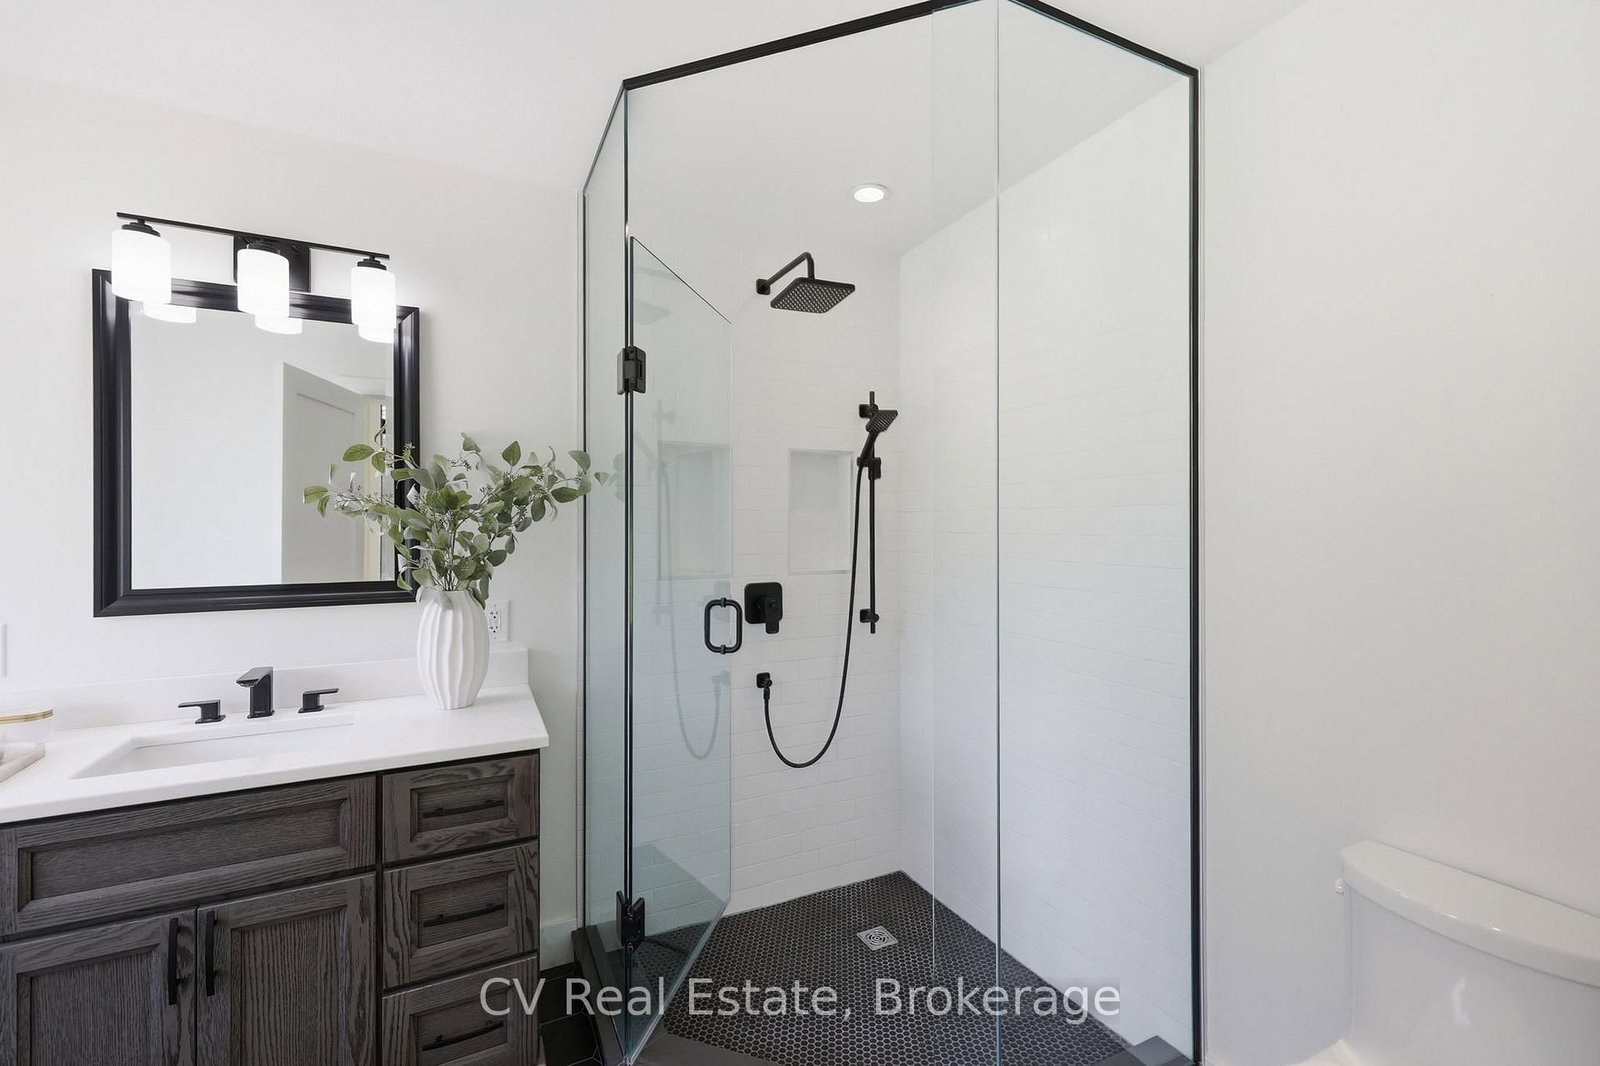
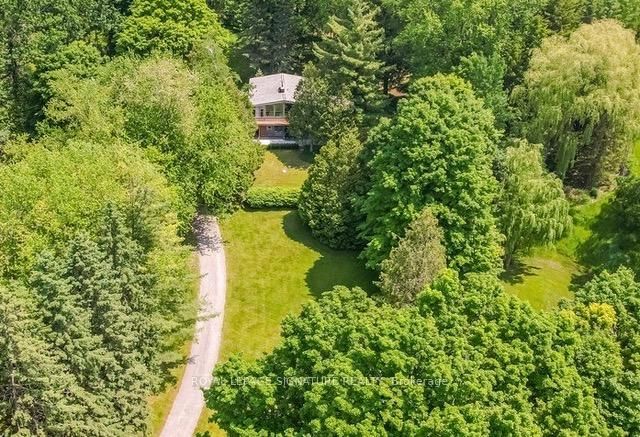
THE ULTIMATE FOUR-SEASON RETREAT NEAR DUNTROON GOLF COURSE/PICKLEBALL/NORDIC TRAILS & DEVIL'S GLEN SKI CLUB! Welcome to this breathtaking raised bungalow nestled on 2.467 pristine acres of absolute serenity. Featuring a stunning custom renovation and addition by the highly acclaimed Jason McLean, this property offers the perfect blend of modern luxury and an unparalleled lifestyle. Step inside to a completely transformed interior boasting premium finishes, an abundance of natural light, and a thoughtful layout designed for both effortless entertaining and cozy family living. The heart of the home is an entertainer's dream kitchen, fully equipped with a sleek induction cooktop, a built-in bar fridge, and an oversized island perfect for hosting family and friends. With 4 spacious bedrooms, a seamless open-concept living space, and a finished lower level, there is plenty of room for everyone. Location is everything, and this property places you quite literally minutes away from the very best recreation in Southern Georgian Bay. Golf enthusiasts will love being just moments from the fairways at Duntroon Highlands Golf and Batteaux Creek Golf Club. If you love staying active, you are steps from local pickleball courts, incredible hiking trails, and world-class Nordic cross-country ski trails. When winter arrives, enjoy premier downhill skiing at Devil's Glen Ski Club, making this the ultimate winter chalet or year-round home base. Best of all, you can enjoy total rural privacy and peaceful nature views without sacrificing convenience-you are just a short, scenic 17-minute drive to downtown Collingwood for fine dining, boutique shopping, and the beautiful waterfront. Whether you are searching for a permanent family residence, a weekend luxury ski/golf chalet, or a peaceful acreage escape, this masterful Jason McLean transformation delivers it all. Don't miss your chance to own a turnkey piece of paradise.

Listed by CV Real Estate

  • MLS #

    S13480622

  • Sq. Ft

    2000-2500

  • Sq. Ft. Source

    MLS

  • Lot Irregularities

    Y

  • Year Built

    Available Upon Request

  • Pool

    None

  • Drive

    Private

  • Garage

    Attached, 1 spaces

  • Total Parking

    1

  • Family Room

    Y

  • Den

    Y

  • Exterior

    Board & Batten

  • Fireplace

    Y

  • Roof

    Metal

  • Foundation

    Concrete Block

  • Elevator

    N

  • Water View

    n/a

  • Laundry Level

    Lower

  • Heat

    Forced Air

  • A/C

    Central Air

  • Water

    Well

  • Water Supply

    n/a

  • Sewers

    Septic

  • Central Vac

    N

  • Utility

    3.04 x 4.59 ft Main level

  • Laundry

    3.17 x 4.59 ft Main level

  • Rec

    5.1 x 4.59 ft Main level

  • Mudroom

    1.45 x 2.59 ft Main level

  • Primary

    6.42 x 6.59 ft 2nd level

  • Br

    3.61 x 3.48 ft 2nd level

  • Br

    3.9 x 3.44 ft 2nd level

  • Br

    3.17 x 3.47 ft 2nd level

  • Foyer

    2.8 x 3.58 ft 2nd level

  • Kitchen

    4.01 x 5.71 ft 2nd level

  • Living

    5.76 x 4.83 ft 2nd level

  • Dining

    5.77 x 4.46 ft 2nd level

  • MLS #

    S13480622

  • Sq. Ft

    2000-2500

  • Sq. Ft. Source

    MLS

  • Lot Irregularities

    Y

  • Year Built

    Available Upon Request

  • Pool

    None

  • Drive

    Private

  • Garage

    Attached, 1 spaces

  • Total Parking

    1

  • Family Room

    Y

  • Den

    Y

  • Exterior

    Board & Batten

  • Fireplace

    Y

  • Roof

    Metal

  • Foundation

    Concrete Block

  • Elevator

    N

  • Water View

    n/a

  • Laundry Level

    Lower

  • Heat

    Forced Air

  • A/C

    Central Air

  • Water

    Well

  • Water Supply

    n/a

  • Sewers

    Septic

  • Central Vac

    N

  • Utility

    3.04 x 4.59 ft Main level

  • Laundry

    3.17 x 4.59 ft Main level

  • Rec

    5.1 x 4.59 ft Main level

  • Mudroom

    1.45 x 2.59 ft Main level

  • Primary

    6.42 x 6.59 ft 2nd level

  • Br

    3.61 x 3.48 ft 2nd level

  • Br

    3.9 x 3.44 ft 2nd level

  • Br

    3.17 x 3.47 ft 2nd level

  • Foyer

    2.8 x 3.58 ft 2nd level

  • Kitchen

    4.01 x 5.71 ft 2nd level

  • Living

    5.76 x 4.83 ft 2nd level

  • Dining

    5.77 x 4.46 ft 2nd level

Thinking of Selling?

Find Out Your Home’s Value in Today’s Market!

No Email or Signup is required to view your home estimate.

estimate your home value

Contact Manoj Kukreja

Sales Representative,
Century 21 People’s Choice Realty Inc.,
Brokerage
(647) 576 - 2100

Manoj profile avatar

Mortgage Calculator

This data is for informational purposes only.

Mortgage Payment per month

Principal Amount

Interest

Total Payable

Amortization

Amortization

Closing Cost Calculator

This data is for informational purposes only.

Closing Cost Total for this property

Total Cash flow for purchasing this property

Down Payment(%)*
Additional information

Provincial Land Transfer Tax

Ontario Land Transfer Tax Rebate

Toronto Land Transfer Tax

Toronto Land Transfer Tax Rebate

PST on CMHC Insurance Premium

Lawyer Fees

$2,825

Government Registration Fee's

$164

Title Insurance

Closing Cost Total

Total Cash flow for purchasing this property

Provincial Land Transfer Tax

Ontario Land Transfer Tax Rebate

Toronto Land Transfer Tax

Toronto Land Transfer Tax Rebate

PST on CMHC Insurance Premium

Lawyer Fees

$2,825

Government Registarion Fee's

$164

Title Insurance

Down Payment(%)*

* A down payment of less than 20% is permitted only for first-time home buyers purchasing their principal residence. The minimum down payment required is 5% for the portion of the purchase price up to $500,000, and 10% for the portion between $500,000 and $1,500,000. For properties priced over $1,500,000, a minimum down payment of 20% is required.

Thinking of Selling?

Find Out Your Home’s Value in Today’s Market!

No Email or Signup is required to view your home estimate.

estimate your home value

Contact Manoj Kukreja

Sales Representative, Century 21 People’s Choice Realty Inc., Brokerage
(647) 576 - 2100

Manoj profile avatar

Recent Sold Listings in Rural Clearview, Clearview

Popular Cities